SuperMost – SuperStudio – Creative Hub Most: Transformation of the Former Municipal Library (CZ)

Beurteilung durch das Preisgericht:
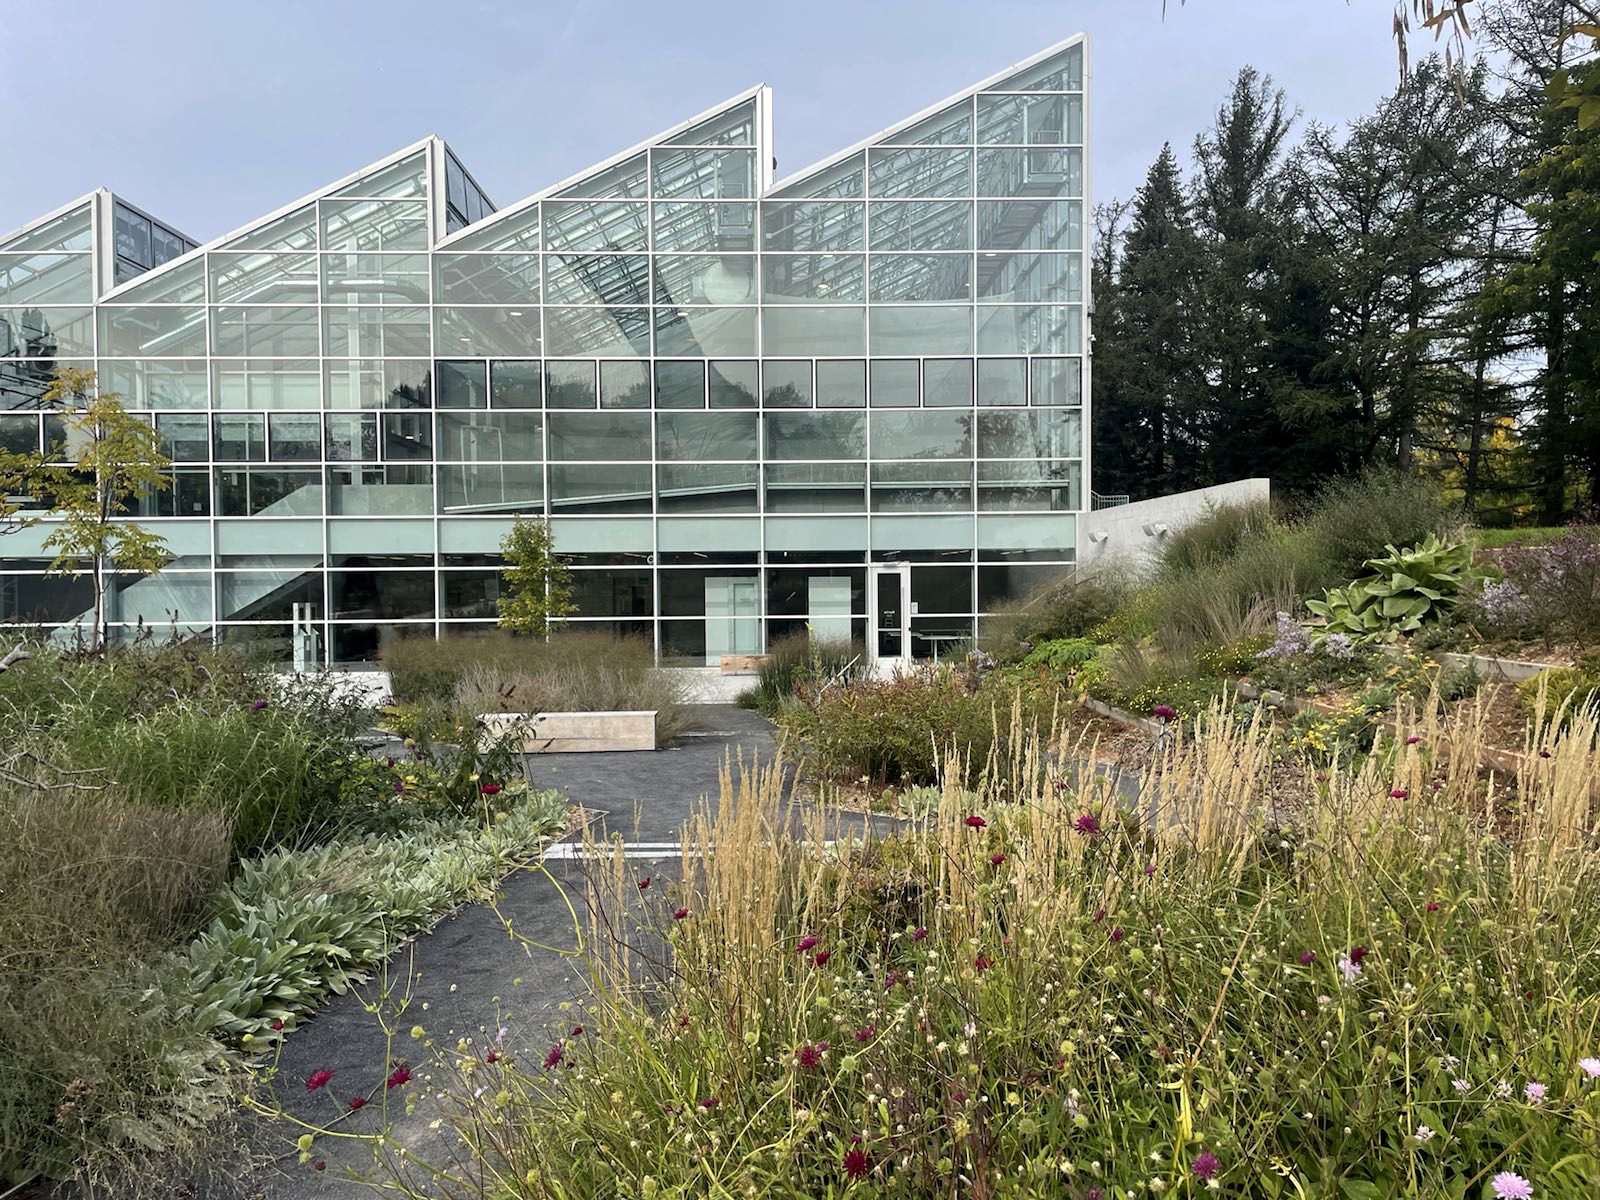
The team has developed a strong and coherent house-within-a-house concept that convincingly unites the respectful treatment of the existing structure with an innovative programmatic and ecological approach. An “inhabited wall” encircles a compact inner core zone that wraps around the two courtyards. Between the existing façade and this new inner wall, a generous semi-conditioned space emerges – a buffer zone that not only provides access to the inner core but also accommodates different programs (exhibitions, recreation, informal meeting areas, creative corners, …). The materiality of the inhabited wall (clay, felt, wood), as well as its porous spatial condition (niches, openings), transforms the wall into a performative interface that enriches the quality of both the core and the buffer zone on multiple levels, including the regulation of acoustics and humidity. The house-within-a-house principle makes Supermost a breathing organism in dialogue with the changing climatic conditions of the seasons. In the context of Most, it establishes a promising ecological approach that could become a groundbreaking reactivation strategy for modernist heritage in the face of increasing climatic challenges. The organization of the functions is clearly structured: the existing ramp provides the main access, while the existing entrance level becomes a mediating central “square” with collective school programs (drama, dance studio, exhibition, gathering). The two upper levels accommodate the two schools, integrating the artist residences along the double-height gallery. The lower levels (the base) strongly improve the relationship to the adjacent park by introducing a café and a generous foyer. On the roof, an “educational” garden enriches the pedagogical spectrum of the school. The building is embedded in a landscape ring that manifests the project’s synergetic approach: the orchestrated encounter of architectural, landscape, and energy design impressively merges spatial and atmospheric values with programmatic challenges, demonstrating a high level of resource awareness. The indoor climate is managed through a passive, multi-level climate strategy. The pent roof filters sunlight and shades the interior, whilst the courtyards provide natural ventilation and a chimney effect; meanwhile, ‘superwalls’ regulate humidity and temperature in individual rooms. Mechanical systems are used only as a supplement where necessary. The commission finds this approach highly convincing and viable in terms of achieving optimal operating costs.


Mehr unter: Link